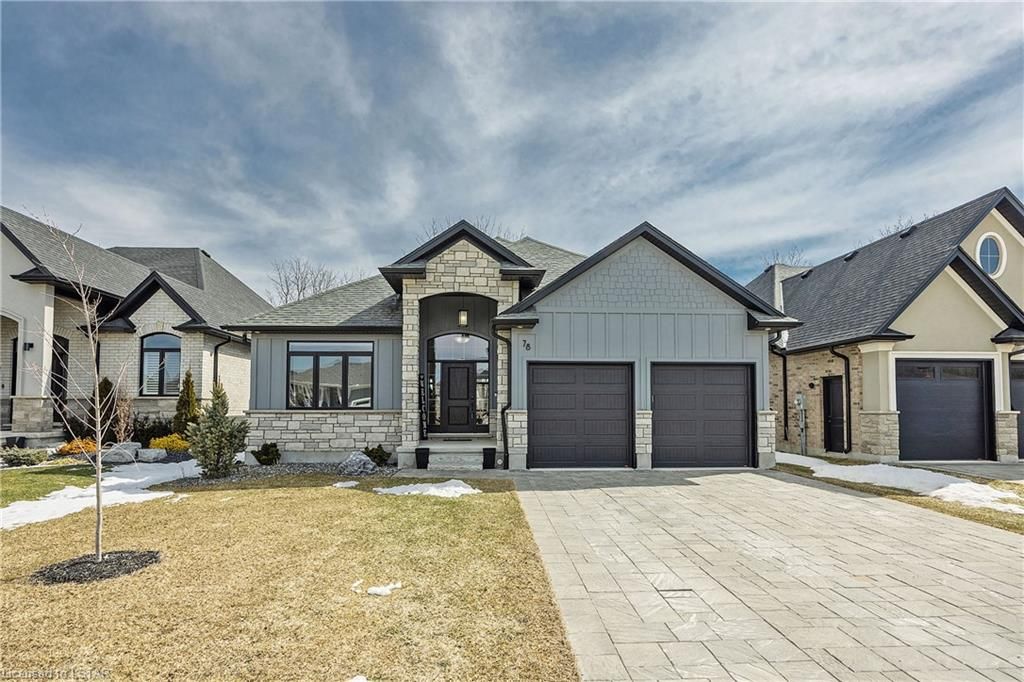
<-- style PDP --> 48 Circlewood Drive, St. Thomas - Single Family Residence for sale for $719,900
  • sold
  • leased

48 Circlewood Drive

St. Thomas, ON, N5P 4P3 - NE

$719,900$000000

  • Neighbourhood

    NE

  • Major Intersection

  • Listed Since: 1336 day(s)

  • Last update: 1259 day(s) ago

Overview

  • Property Type

    Single Family Residence, Bungalow

  • Bedrooms

    2 + 1

  • Bathrooms

    3

  • Basement

    Full, Finished, Sump Pump

  • Kitchen

    n/a

  • Total Parking

    n/a

  • Lot Size

    Available Upon Request

  • Taxes

    $4,287.07 (2022)

  • Type

    Freehold

Property Description

Property description for 48 Circlewood Drive, St. Thomas

Stunning red brick bungalow located on the North side of St.Thomas, is awaiting its new owners! This Hayhoe built home is completely finished from top to bottom. Located in the quiet and highly desirable Dalewood Meadows, close to parks, schools and easy highway access. Beautifully landscaped lot with covered porch in the front - a perfect place to sit and enjoy your morning coffee. From the moment you walk inside to your front foyer, you will love the bright and open concept design with gleaming hardwood floors. Large kitchen with adjoining formal dining and living room - make it ideal for those family gatherings. Features a breakfast bar, stainless steel appliances and pantry for extra storage. The main floor laundry and mud room are conveniently located right off the large double car garage, equipped with built in shelves for all your storage needs. Sliding patio doors off of living room that lead to your covered rear porch that opens up to a gorgeous private backyard. Spacious primary bedroom with walk-in closet and 3-piece ensuite with walk-in shower. Additional bedroom on main level and a second 4-piece bath with soaker tub. Truly no detail left behind in the fully finished lower. Those who love to entertain will appreciate the wet bar and cozy electric fireplace. Additional 4-piece bath, bonus room and large craft room with built in table - any hobbyists dream. Perfect office space in hallway alcove with lots of closet space. Large furnace/storage area with bonus of central vac. This home has been meticulously maintained over the years and is sure to impress.

Listed by KELLER WILLIAMS LIFESTYLES REALTY, BROKERAGE

  • MLS #

    40388180

  • Sq. Ft

    2495.01

  • Sq. Ft. Source

    MLS

  • Lot Irregularities

    n/a

  • Year Built

    2008

  • Pool

    n/a

  • Drive

    n/a

  • Garage

    n/a

  • Total Parking

    n/a

  • Family Room

    n/a

  • Den

    n/a

  • Exterior

    Brick, Vinyl Siding

  • Fireplace

    1

  • Roof

    Shingle

  • Foundation

    Poured Concrete

  • Elevator

    n/a

  • Water View

    n/a

  • Laundry Level

    n/a

  • Heat

    Fireplace-Gas, Forced Air, Natural Gas

  • A/C

    Central Air

  • Water

    Municipal

  • Water Supply

    n/a

  • Sewers

    n/a

  • Central Vac

    Y

  • Bathroom

    false Lower level

    4-Piece

  • Office

    4.32 x 2.79 ft Lower level

  • Storage

    8.15 x 5.03 ft Lower level

  • Workshop

    4.39 x 3.43 ft Lower level

  • Bedroom

    3.35 x 3.00 ft Lower level

  • Family Room

    6.15 x 5.16 ft Lower level

    Fireplace

  • Laundry

    2.62 x 1.96 ft Main level

    Inside Entry

  • Bathroom

    false Main level

    4-Piece

  • Bedroom

    4.27 x 3.02 ft Main level

  • Bedroom Primary

    4.55 x 3.66 ft Main level

    3-Piece

  • Living Room

    4.47 x 4.42 ft Main level

    Sliding Doors

  • MLS #

    40388180

  • Sq. Ft

    2495.01

  • Sq. Ft. Source

    MLS

  • Lot Irregularities

    n/a

  • Year Built

    2008

  • Pool

    n/a

  • Drive

    n/a

  • Garage

    n/a

  • Total Parking

    n/a

  • Family Room

    n/a

  • Den

    n/a

  • Exterior

    Brick, Vinyl Siding

  • Fireplace

    1

  • Roof

    Shingle

  • Foundation

    Poured Concrete

  • Elevator

    n/a

  • Water View

    n/a

  • Laundry Level

    n/a

  • Heat

    Fireplace-Gas, Forced Air, Natural Gas

  • A/C

    Central Air

  • Water

    Municipal

  • Water Supply

    n/a

  • Sewers

    n/a

  • Central Vac

    Y

  • Bathroom

    false Lower level

    4-Piece

  • Office

    4.32 x 2.79 ft Lower level

  • Storage

    8.15 x 5.03 ft Lower level

  • Workshop

    4.39 x 3.43 ft Lower level

  • Bedroom

    3.35 x 3.00 ft Lower level

  • Family Room

    6.15 x 5.16 ft Lower level

    Fireplace

  • Laundry

    2.62 x 1.96 ft Main level

    Inside Entry

  • Bathroom

    false Main level

    4-Piece

  • Bedroom

    4.27 x 3.02 ft Main level

  • Bedroom Primary

    4.55 x 3.66 ft Main level

    3-Piece

  • Living Room

    4.47 x 4.42 ft Main level

    Sliding Doors

Thinking of Selling?

Find Out Your Home’s Value in Today’s Market!

No Email or Signup is required to view your home estimate.

estimate your home value

Contact Manoj Kukreja

Sales Representative,
Century 21 People’s Choice Realty Inc.,
Brokerage
(647) 576 - 2100

Manoj profile avatar

Mortgage Calculator

This data is for informational purposes only.

Mortgage Payment per month

Principal Amount

Interest

Total Payable

Amortization

Amortization

Closing Cost Calculator

This data is for informational purposes only.

Closing Cost Total for this property

Total Cash flow for purchasing this property

Down Payment(%)*
Additional information

Provincial Land Transfer Tax

Ontario Land Transfer Tax Rebate

Toronto Land Transfer Tax

Toronto Land Transfer Tax Rebate

PST on CMHC Insurance Premium

Lawyer Fees

$2,825

Government Registration Fee's

$164

Title Insurance

Closing Cost Total

Total Cash flow for purchasing this property

Provincial Land Transfer Tax

Ontario Land Transfer Tax Rebate

Toronto Land Transfer Tax

Toronto Land Transfer Tax Rebate

PST on CMHC Insurance Premium

Lawyer Fees

$2,825

Government Registarion Fee's

$164

Title Insurance

Down Payment(%)*

* A down payment of less than 20% is permitted only for first-time home buyers purchasing their principal residence. The minimum down payment required is 5% for the portion of the purchase price up to $500,000, and 10% for the portion between $500,000 and $1,500,000. For properties priced over $1,500,000, a minimum down payment of 20% is required.

Thinking of Selling?

Find Out Your Home’s Value in Today’s Market!

No Email or Signup is required to view your home estimate.

estimate your home value

Contact Manoj Kukreja

Sales Representative, Century 21 People’s Choice Realty Inc., Brokerage
(647) 576 - 2100

Manoj profile avatar

Recent Sold Listings in NE, St. Thomas

Popular Cities